Plans by J Co — Seastar Standard
Seastar Standard
Opting for the "Seastar Standard" offers several benefits
Specifications & inclusions
urn key package
Coastal inspired colour pallet: White, Timber look, beige
4 bed
2 bath
Mudroom
Double lock up garage
Study area
Undercover alfresco
Single story
Slab on ground
Pods and steel supply – M -Class
Light weight cladding to external walls
Ceiling height 2550mm
House size 217.44m
22 x AC units
450 x 450 tiles to wet areas
Builders grade Stone to kitchen bench top
Laminate benchtop to WIP, laundry, bathrooms, mudroom and study
Stainless steel plumbing fixtures and fittings
600 Euro appliances
Carpets to bedrooms, builder range
Single ceiling fan to bedrooms, alfresco and living area.
1 x garden bed and turf to remaining area
Exposed aggregate to driveway and alfresco
Contact us
For a comprehensive list of the specifications in our priced plan, please contact our friendly staff.
Why choose a predesigned home?
Tried and tested design
The "Seastar Standard" provides the same thoughtfully designed layout as the "Seastar Elite", with the flexibility to use the 4th bedroom as either a media room or a bedroom, depending on your needs.
Quicker build time
With the design and planning complete, you can move into your new home sooner.
Know the cost upfront
Designed to be budget-friendly, the "Seastar Standard" gives you clear pricing from the start, offering a cost-effective option without hidden surprises.
Pre-chosen colour selections
Professionally selected finishes ensure the home still maintains a fresh, coastal aesthetic, while keeping within budget.Discover the Complete Plan While this version features 2.55-metre-high ceilings, it still offers a light and airy feel throughout the open-plan kitchen, living, and dining areas, flowing seamlessly to the undercover alfresco. Like the “Seastar Elite”, this home is fully customisable, ensuring it meets your family’s needs and lifestyle.As a trusted Sunshine Coast builder and custom home builder Sunshine Coast, we take pride in offering homes that combine affordability and quality. Contact us for a price enquiry and discover how the “Seastar Standard” can bring your coastal living dreams to life within budget. View Brochure Download Brochure Instagram Follow Us Sunshine Coast Multi-Award Winning Builder Facebook Instagram QBCC:
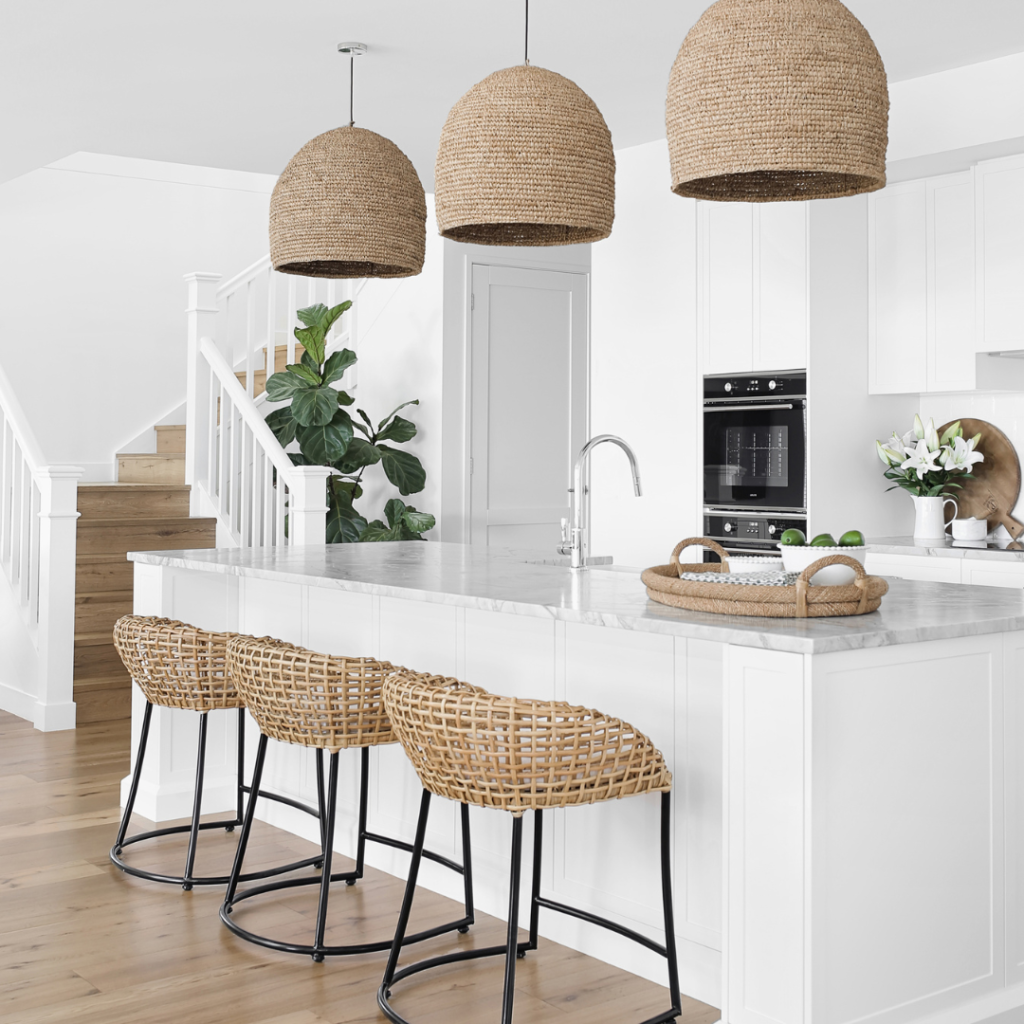
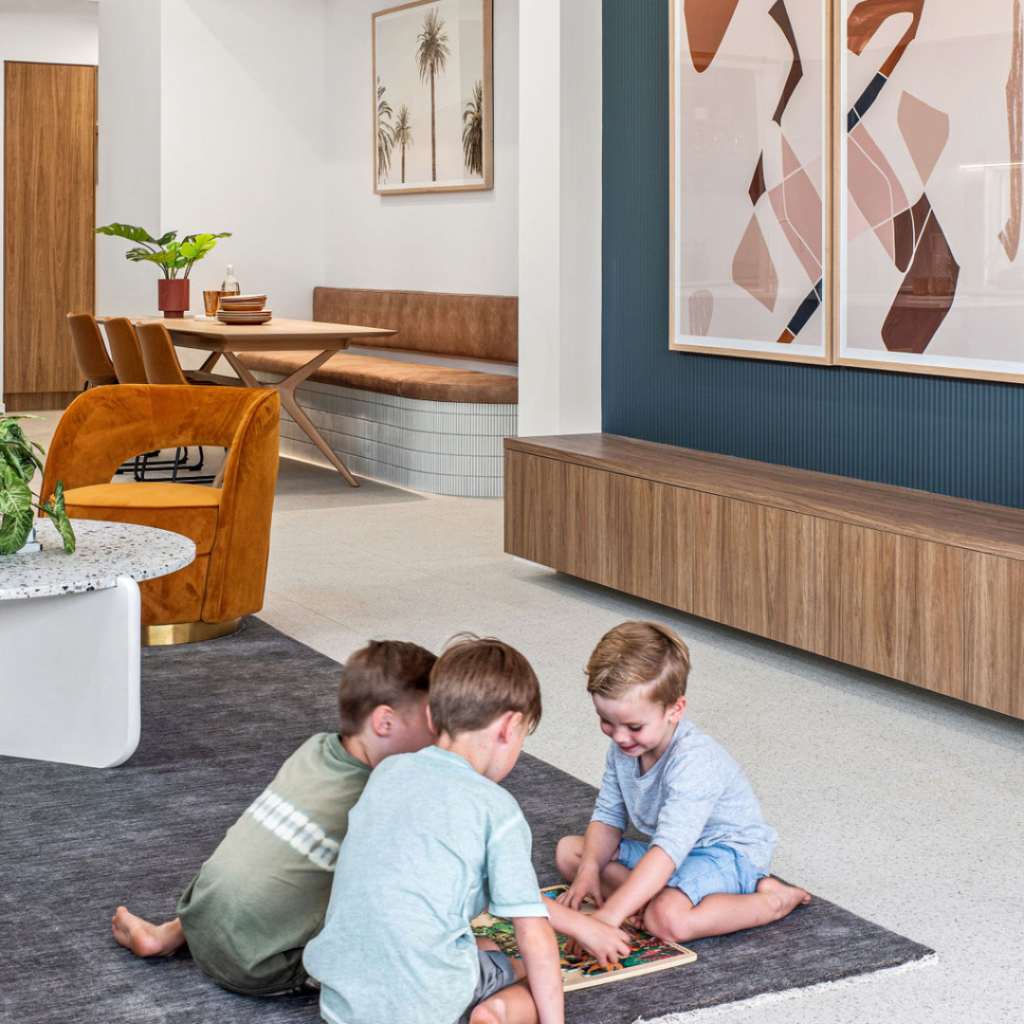
Explore the inside
Images showcase homes built using our pre-designed floor plans; each home has been customised to suit the individual homeowners, so finishes and features may differ from the original plans.








More from Plans by J Co
Enquire about the Seastar Standard.
Ask for the priced plan, inclusions list, or a site assessment for your block.