Plans by J Co — Seastar Elite
Seastar Elite
Opting for a predesigned home like the "Seastar Elite" comes with several advantages
Specifications & inclusions
urn key package
Palmsprings inspired colour pallet
Upgrade tiles.
4 bed
2 bath
Mudroom
Double lock up garage
Study area
Undercover alfresco
Single story
Slab on ground
Pods and steel supply – M -Class
Light weight cladding to external walls
Feature stone cladding to front as per plan.Racked Ceilings to kitchen, dining, living and alfresco 3.
6-3.
8 metres
House size
Ducted AC600 x 600 upgrade tiles to wet areas
Builders grade Stone to kitchen bench top and bathrooms
Laminate benchtop to WIP, laundry, mudroom and study
Brass plumbing fixtures and fittings
Euro appliances
Upgrade Carpets to bedrooms
Single ceiling fan to bedrooms, alfresco and living area.
1 x solar tube in WIR2 x v-lux sky lights to Kitchen
1 x garden bed and turf to remaining area
Exposed aggregate to driveway and alfresco
Contact us
For a comprehensive list of the specifications in our priced plan, please contact our friendly staff.
Why choose a predesigned home?
Tried and tested design
The "Seastar Elite" offers a thoughtfully planned layout, incorporating the best of Palm Springs and coastal influences to create a home that is both beautiful and practical.
Quicker build time
With the design ready to go, construction can begin sooner, allowing you to enjoy your new home without lengthy delays.
Know the cost upfront
Our predesigned homes come with clear pricing, so you’ll have full transparency on costs from the start.
Pre-chosen colour selections
Featuring modern coastal finishes, the "Seastar Elite" comes with a stylish colour palette that complements its Palm Springs vibe, so you don’t have to worry about selecting finishes.Discover the Complete Plan The “Seastar Elite” also stands out with impressive architectural features, including soaring 3.6 to 3.8-metre-high raked ceilings in the kitchen, living, dining, and alfresco areas, creating a grand sense of space and openness. The main bathroom boasts a luxurious wet room design, adding a touch of indulgence to everyday living.As a trusted Sunshine Coast builder and custom home builder Sunshine Coast, we ensure that every home, including the “Seastar Elite”, is fully customisable to suit your needs and lifestyle. Get in touch for a price enquiry and see how the “Seastar Elite” can bring Palm Springs-inspired elegance to your modern coastal lifestyl
Explore the inside
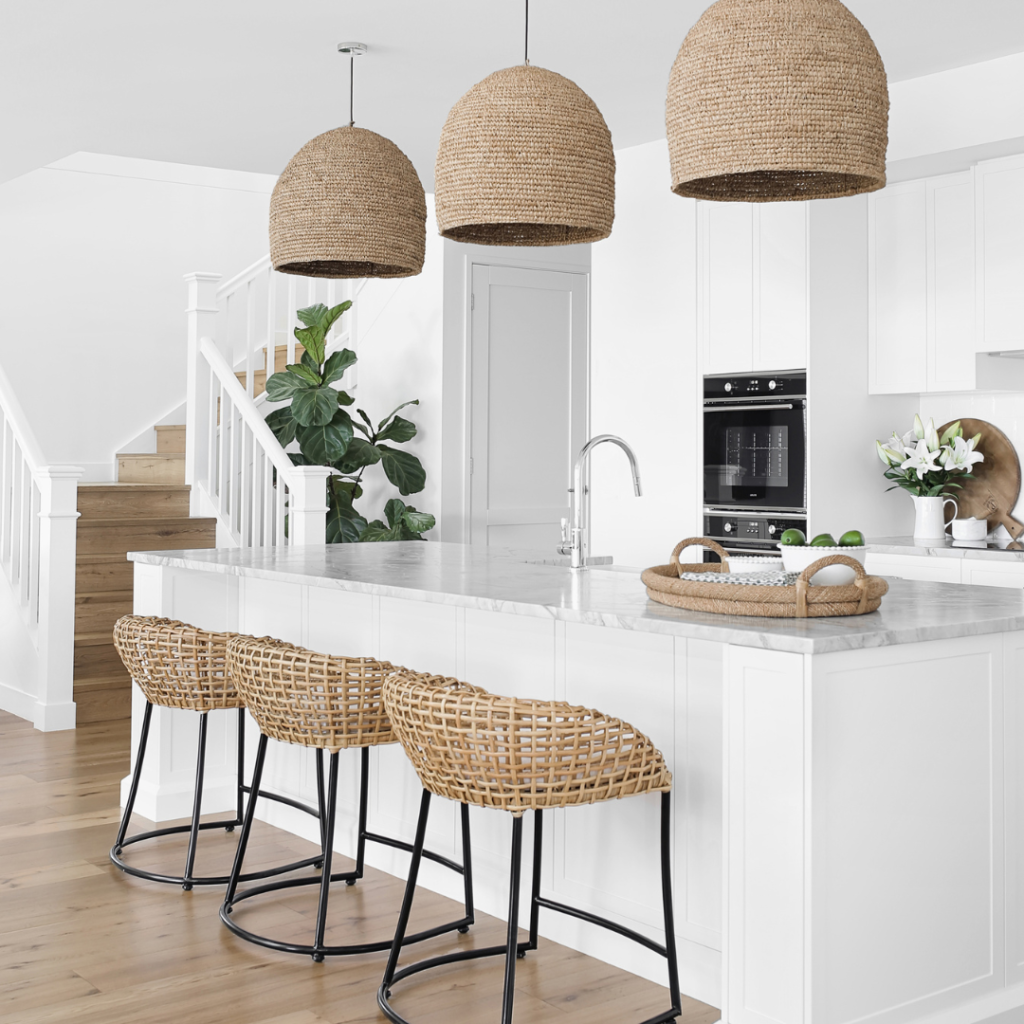
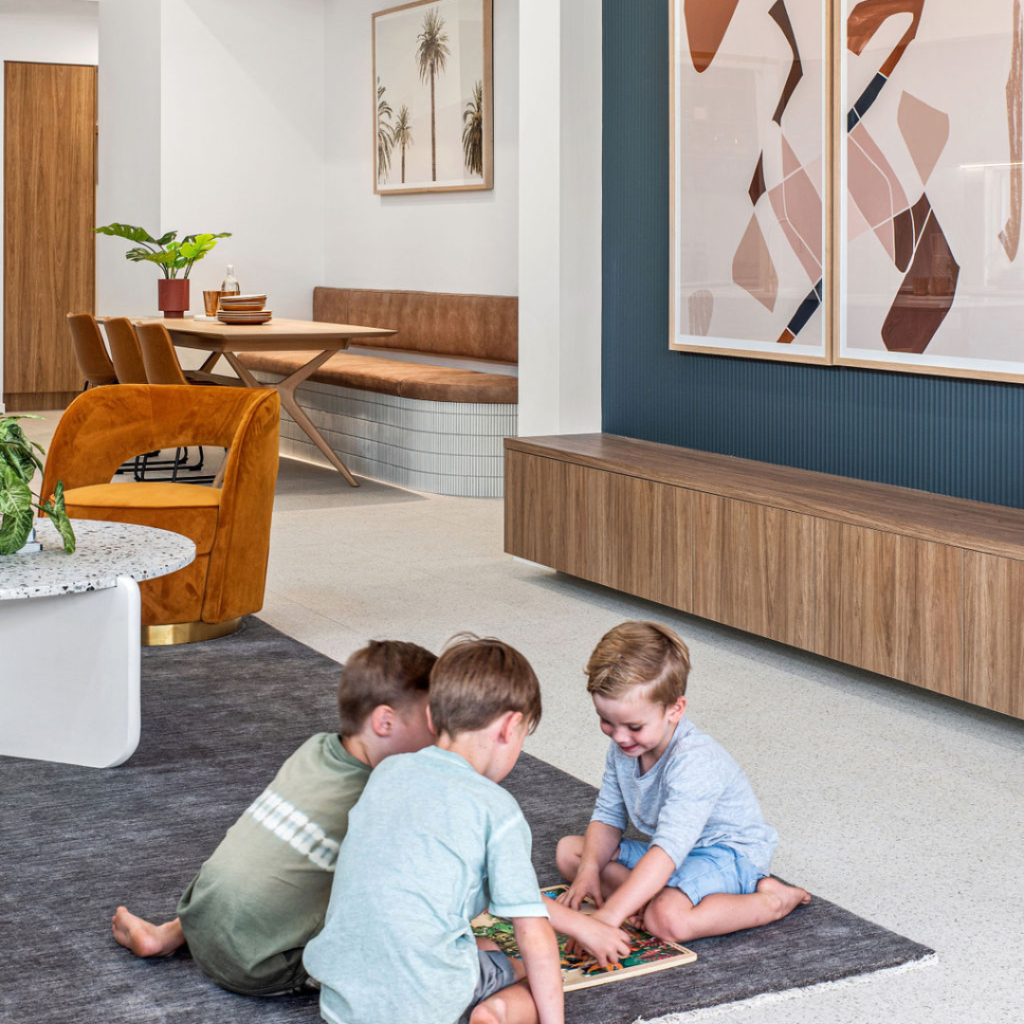
Images showcase homes built using our pre-designed floor plans; each home has been customised to suit the individual homeowners, so finishes and features may differ from the original plans.








More from Plans by J Co
Enquire about the Seastar Elite.
Ask for the priced plan, inclusions list, or a site assessment for your block.