Featured Projects — 08
Dicky Beach House
2.5
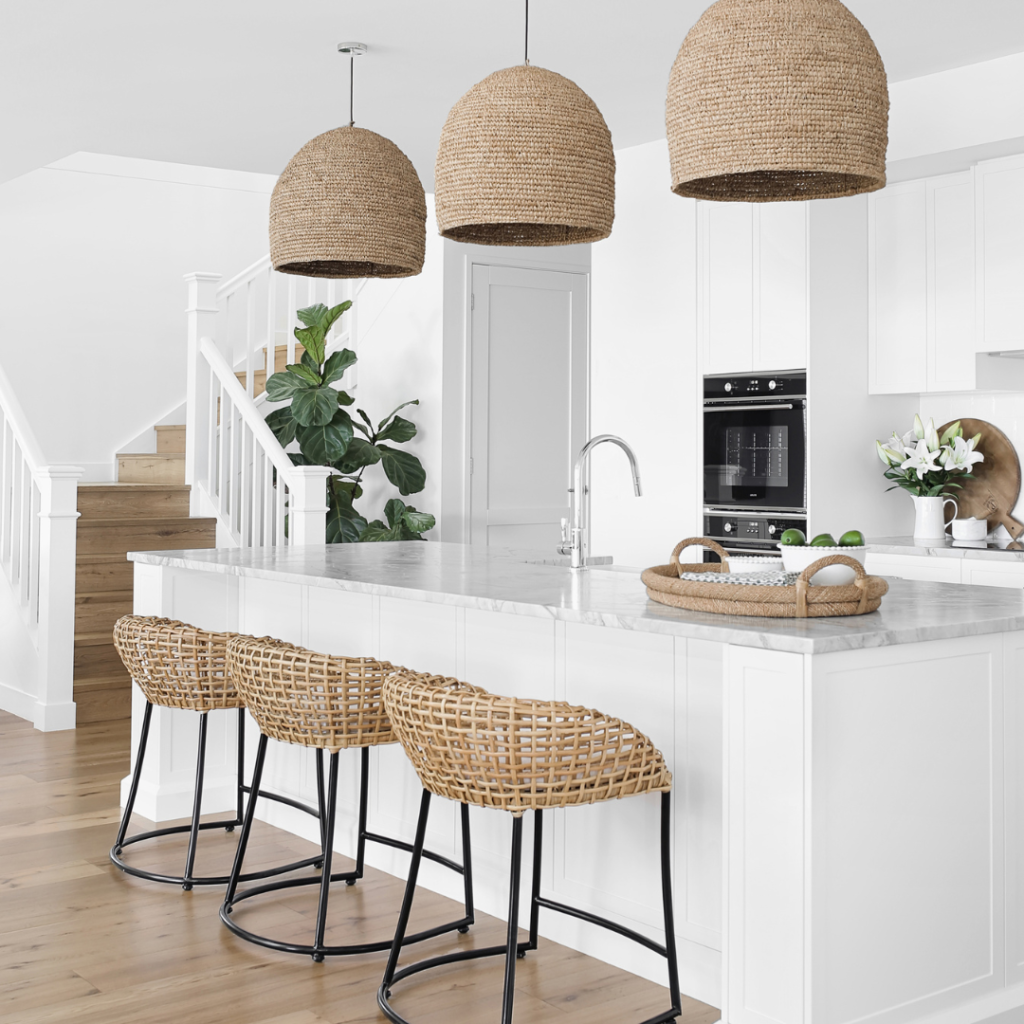
Designed by DCM Building Design, the Dicky Beach House is a custom two-story knockdown rebuild, featuring 3 bedrooms, 2.5 bathrooms, a double lock-up garage, 2 living areas, an office and a pool.https://www.dcmbuildingdesign.com.au/https://www.instagram.com/jcoconstructions.pty.ltd(2) Facebook
FREE CONSULTATION >
Our Process1First meeting This meeting is about establishing the best way we can assist with your building process.2Preliminary design + quoting Linking you with the best building designer for your home. Once plans are finalised Joe presents you with an all-inclusive quote.3Selections Working closely with you to ensure your vision comes to life.4Approval’s certification + engineering The submission of documents required in order to begin construction.5ConstructionWe work closely with you to ensure the build process is smooth and quick. We provide weekly on-site photos and updates.6HANDOVERCongratulations! The build is complete!
LEARN MORE >
Follow Us
QBCC: 1203268 QMBA: 67723Services Knock Down RebuildsCustom HomesNew home constructionServicing the Sunshine Coast
78 Nicklin Way, ParrearraAbout usOur Custom Home Building ProcessOur ServicesBlogContact Us About usOur Custom Home Building ProcessOur ServicesBlogContact Us© 2022 J Co Constructions All rights reserved | Website by Chilli
Call
From the site

Start your project.
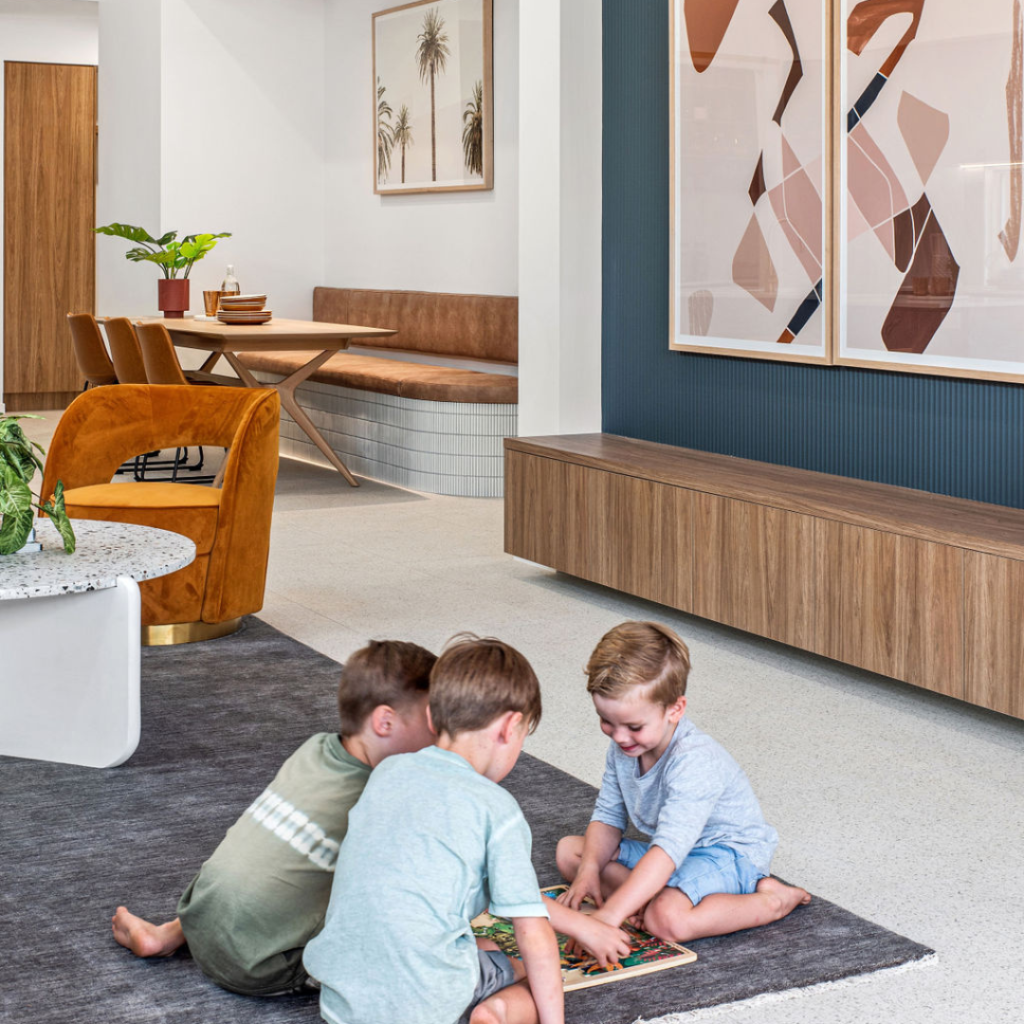
Every home in this gallery started as an obligation free chat about a block and a wish list.